Creating Functional Zones: How Space Optimization Enhances Efficiency in Minimalist Environments
Rethinking How We Live in Small Spaces
American apartments are shrinking. According to RentCafe, the average U.S. apartment size dropped to 887 square feet in recent years, pushing homeowners and renters alike to get smarter about layout. This trend isn’t just a urban phenomenon; it’s challenging individuals to rethink their living environments across the country. With urban centers becoming increasingly popular, the demand for housing has soared, but affordable larger spaces remain elusive.
This is where space optimization steps in as more than a design trend. It’s a practical response to modern living constraints, especially as cities grow denser. Those living in studios or one-bedroom apartments are now compelled to creatively manipulate their space to meet their lifestyle needs.
Why Functional Zones Matter
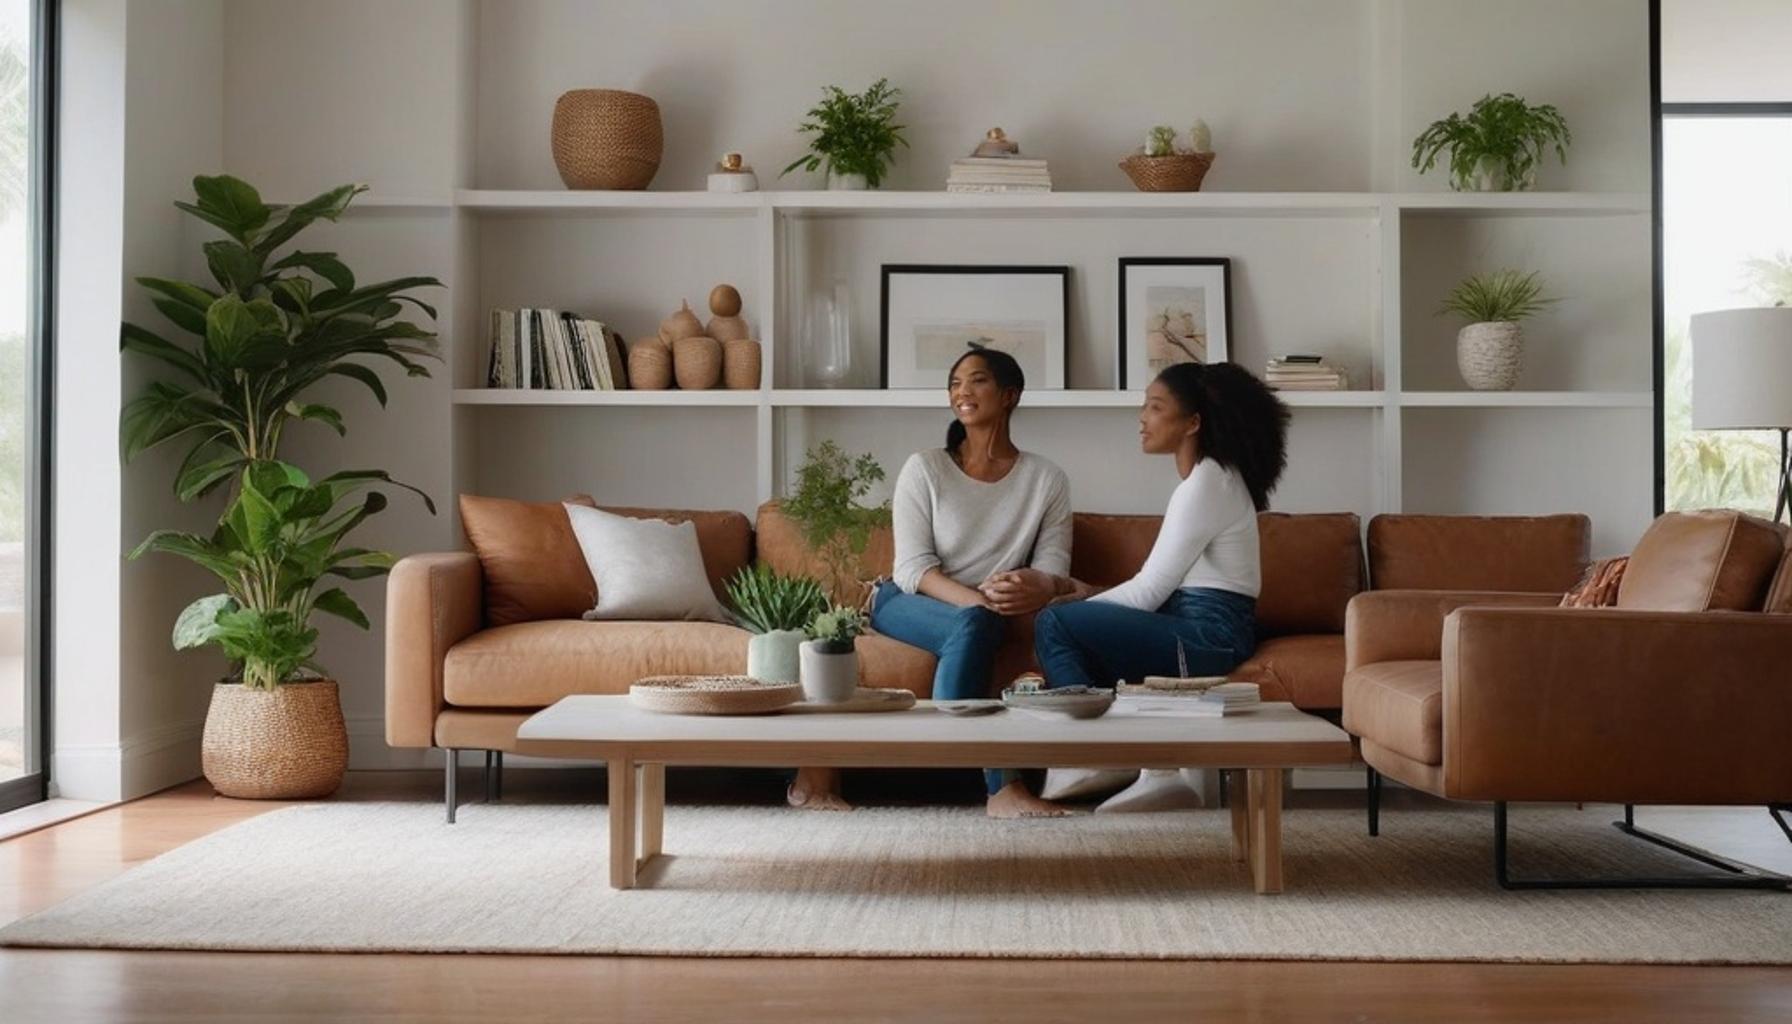
Creating functional zones in minimalist design means dividing a single room into purposeful areas without adding walls or clutter. This means reimagining how space is utilized—think of a cozy reading nook tucked beside a window bathed in afternoon light, or a compact workspace concealed within a closet, transforming it from a storage area into a productive sanctuary. For traditional dining spaces, consider a fold-down table that cleverly converts a hallway or small kitchen into an impromptu dining spot.
Each of these strategies not only helps maximize space in small apartments but also maintains the clean, uncluttered aesthetic minimalist design champions. Here are some additional ideas to consider:
- Multi-purpose furniture that adapts to different needs throughout the day—consider a sofa bed that converts into a guest bed for those unexpected overnight visitors.
- Vertical storage solutions that free up floor space, from wall-mounted shelving to tall bookcases, creating the illusion of higher ceilings and a more open feel.
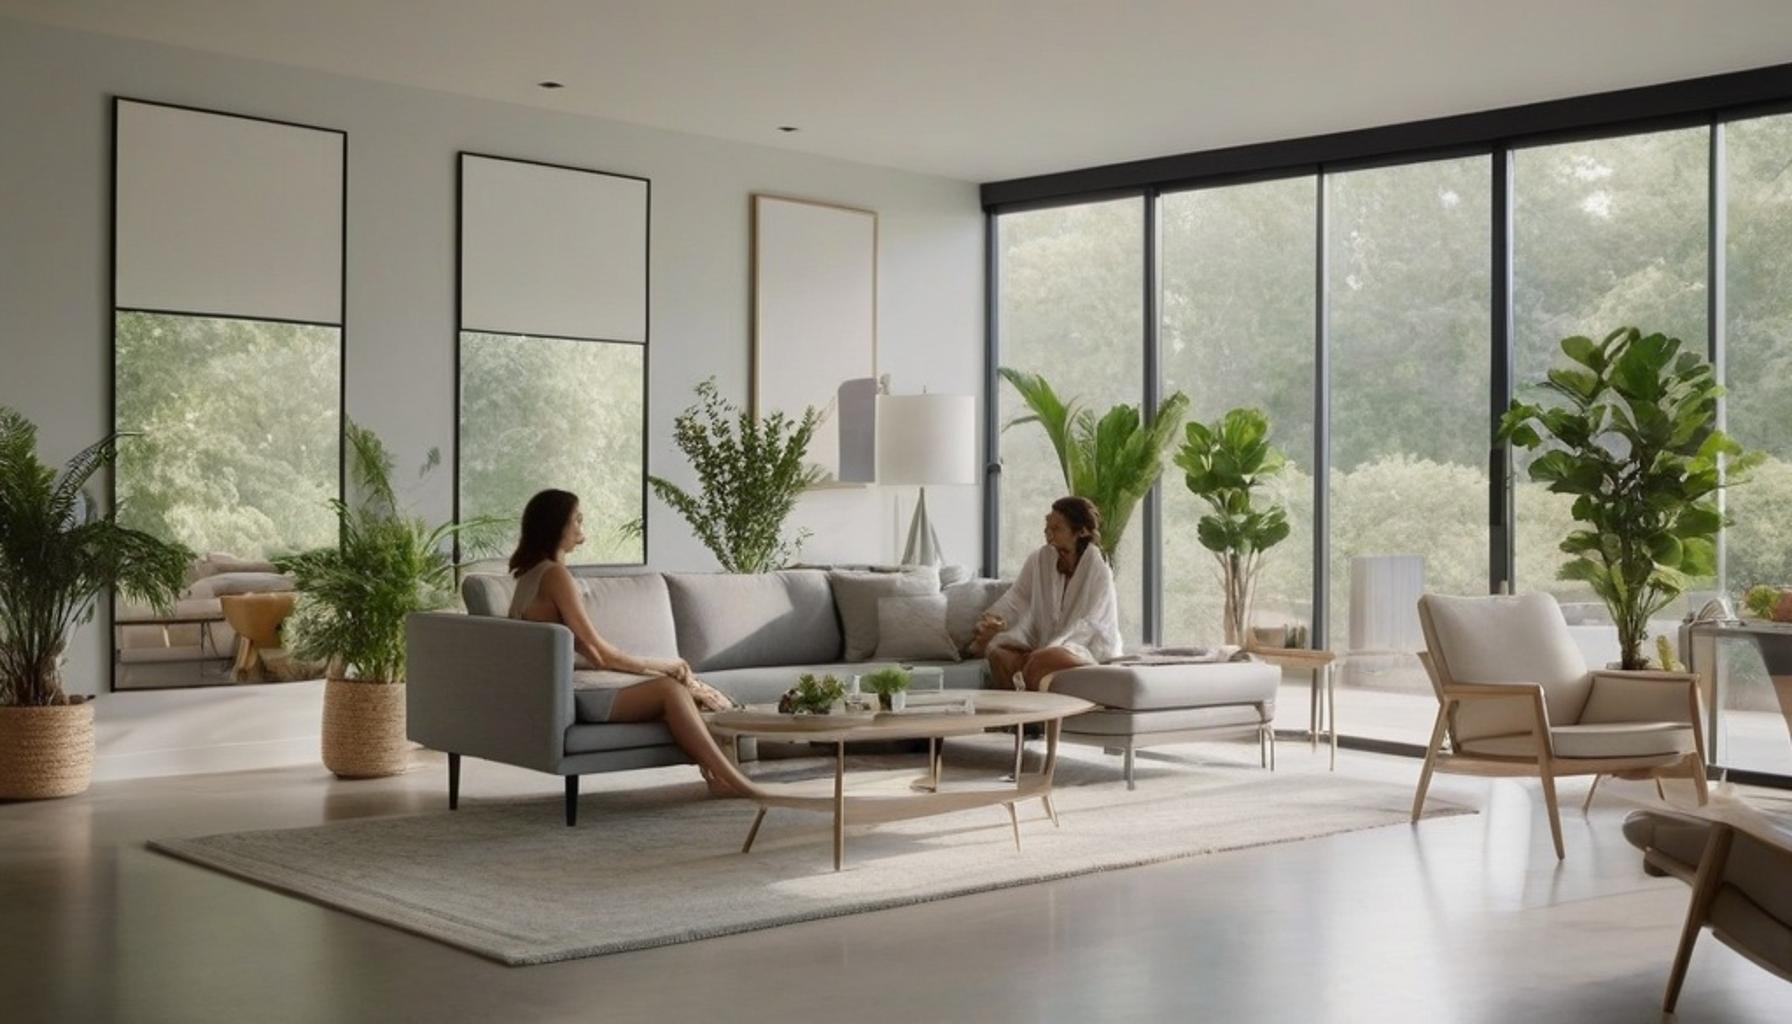
- Visual boundaries created through rugs, lighting, or color rather than walls, effectively delineating spaces while fostering a cohesive overall look.
- Strategic placement of daily-use items for quicker access, such as keeping cooking utensils close to the stove or designating a small area for mail and keys near the entrance.
The Bigger Payoff
The benefits of space optimization go beyond aesthetics. Efficient home layouts can significantly reduce daily friction, cut down on time spent searching for items, and even lower stress levels tied to cluttered environments. Studies have indicated that a well-organized home can lead to increased productivity and enhanced mental well-being. A streamlined environment allows for a more focused mind, contributing to overall life satisfaction.
Curious how these principles apply to your own home? The following minimalist living space ideas break down exactly how to turn square footage into smart, functional living. By embracing a thoughtful approach to design, even the smallest spaces can be transformed into serene and efficient retreats. Whether you’re working from home or simply trying to enjoy your living area more fully, these strategies provide a roadmap for making every square foot count.
YOU MAY ALSO LIKE: The Art of Minimalist Living: Effective Decluttering Techniques for Home Organization
Mapping Your Space Before You Optimize It
Before rearranging a single piece of furniture, successful space optimization starts with observation. Designers who specialize in small-footprint living often recommend tracking how a room is actually used over the course of a week. Where do you eat breakfast? Where does mail pile up? Which corner collects clutter by Friday? These patterns reveal the natural “zones” already forming in your home, even if they haven’t been defined yet.
This mapping process is the foundation of functional zones in minimalist design. Rather than imposing a rigid layout, it works with existing habits, making the transition smoother and the results longer-lasting. A 2022 survey by the National Association of Home Builders found that flexible living spaces ranked among the top priorities for buyers under 40, signaling a broader shift away from single-purpose rooms.
Breaking Down the Zoning Process
Once patterns are identified, the next step is assigning purpose to specific areas without physically dividing them. This is where efficient home layouts start to take shape. Consider breaking your main living area into these functional categories:
- Rest zone – a designated seating or lounging area, ideally anchored by a rug or distinct lighting to separate it visually from work or dining spaces.
- Work zone – a small desk or fold-out surface near natural light, positioned away from the bed or sofa to mentally separate “on” and “off” hours.
- Storage zone – vertical or under-furniture storage that keeps daily items accessible without consuming floor space.
- Transition zone – an entryway spot, even if it’s just a small shelf, for keys, shoes, and outerwear to prevent clutter from spreading into living areas.
Each zone doesn’t need square footage of its own; overlap is expected and even encouraged. A reading chair by the window can double as a workspace during the day and a relaxation spot at night. This layered functionality is central to how modern apartments, particularly in cities like New York and San Francisco where every square foot carries a premium, are being redesigned.
Why Boundaries Don’t Require Walls
One of the more surprising findings from interior designers working in compact spaces is that visual cues are often more effective than physical barriers. A shift in flooring material, a pendant light, or even a change in wall color can signal to the brain that one activity has ended and another has begun. This approach preserves the open, airy feel that defines minimalist living space ideas while still delivering the practical separation a household needs to function smoothly.
LEARN MORE: Vertical Storage Strategies: Transforming Your Home with Smart Shelving Ideas
Furniture That Works Overtime
Once zones are mapped out, the next challenge is furnishing them without overcrowding the room. This is where multifunctional pieces earn their keep. A storage ottoman, a Murphy bed, or a console table that unfolds into a dining surface can each perform double duty, allowing one item to serve two or three zones at once.
Furniture brands have taken notice. IKEA’s “Bootstrapper” and similar transforming furniture lines have grown steadily since 2019, reflecting rising demand for pieces that adapt to small footprints. According to a report from the Freedonia Group, the U.S. market for space-saving and convertible furniture is projected to keep expanding as urban housing costs push more residents into smaller units. This trend underscores a simple truth: to maximize space in small apartments, furniture has to stop being static.
Vertical Thinking Changes Everything
Floor space gets most of the attention, but walls and ceilings hold untapped potential. Tall, narrow bookshelves, wall-mounted desks, and hanging planters free up square footage that would otherwise be lost to bulky floor units.
Closet organizing companies report that adding a second hanging rod or stackable bins can increase usable storage by up to 50 percent without expanding the closet’s footprint. Applying that same vertical logic to an entire apartment, not just the closet, is one of the more overlooked minimalist living space ideas gaining traction among renters in tight urban markets like Boston and Chicago.
The Psychological Payoff
There’s more at stake here than tidiness. Environmental psychologists have linked cluttered, undefined spaces to elevated stress markers. A study published in the Personality and Social Psychology Bulletin found that women who described their homes as cluttered showed higher cortisol levels throughout the day compared to those who described their homes as restful and restorative.
This is one of the lesser-discussed benefits of space optimization: it isn’t only about fitting more into less room, it’s about reducing the mental load that comes from visual chaos. When each item and activity has a clear place, decision fatigue drops, and the home starts to function less like a storage unit and more like a support system for daily life.
- Convertible furniture reduces the number of single-purpose items needed in a room.
- Vertical storage reclaims space that traditional layouts waste.
- Defined zones lower cognitive strain by creating predictable, purpose-driven areas.
Together, these strategies show that efficient home layouts aren’t just a design trend, they’re a practical response to shrinking square footage and rising urban rents across the country.
SEE ALSO: Functional Design: How Multifunctional Furniture Enhances Space Optimization in Tiny Homes
Small Footprint, Bigger Payoff
The numbers tell a clear story. As average U.S. apartment sizes shrink, from roughly 941 square feet in 2019 to under 900 in many major metros, the demand for smarter design keeps climbing. Space optimization isn’t a passing trend; it’s a direct response to how Americans are actually living now.
What makes functional zones in minimalist design so effective is their adaptability. A single studio can host a workspace, a dining nook, and a reading corner without ever feeling cramped, provided the boundaries between them are intentional rather than accidental.
Renters and homeowners alike are discovering that furniture choice and vertical storage aren’t cosmetic decisions. They’re structural strategies to maximize space in small apartments while keeping rooms breathable and functional.
Rethinking What a Room Can Do
Perhaps the biggest shift is philosophical. Instead of asking how much furniture a room can hold, forward-thinking designers ask how many purposes a room can serve. That reframing is the backbone of efficient home layouts, and it’s why zoning has moved from a luxury design concept to an everyday necessity.
Looking ahead, expect to see more hybrid products, foldable desks, modular shelving, convertible sofas, built specifically for multi-zone living. The benefits of space optimization extend beyond square footage; they touch mental clarity, daily efficiency, and even stress levels, as research on clutter and cortisol suggests.
- Zoning transforms undefined space into purposeful, efficient living areas.
- Multifunctional furniture and vertical storage stretch square footage further than traditional layouts allow.
- Minimalist living space ideas continue evolving alongside shrinking urban housing.
For anyone reconsidering their own four walls, the takeaway is straightforward: efficient design isn’t about owning less for its own sake. It’s about making every square foot, and every zone, work as hard as possible.
Frequently Asked Questions
What are functional zones in space optimization?
Functional zones refer to designated areas within a space that serve specific purposes, such as work, relaxation, or storage. By creating these zones, you can enhance efficiency and make better use of limited space in minimalist environments.
How can I identify the best locations for functional zones in my home?
To identify optimal locations for functional zones, assess how you use each space and consider factors like natural light, traffic flow, and existing infrastructure. Create zones in areas where they can serve their purpose without disrupting other activities, ensuring a harmonious flow throughout your home.
What role does furniture selection play in space optimization?
Furniture selection is crucial in space optimization as it affects both functionality and aesthetics. Choose versatile and multi-functional furniture pieces that can adapt to different uses, such as a sofa bed or a coffee table with storage, to maximize utility without overcrowding the space.
Can technology aid in optimizing space in minimalist environments?
Yes, technology can significantly aid in space optimization by providing tools to visualize and plan your layout. Applications and smart home devices can help you monitor space usage, optimize lighting, and even manage your furniture arrangement to enhance efficiency.
What are some tips for maintaining functional zones over time?
To maintain functional zones, regularly assess their effectiveness and reorganize as needed based on changes in your lifestyle. Keep decluttering to a minimum, and ensure that items assigned to each zone are easily accessible to reinforce their intended purpose.
How can I balance minimalism with the need for functional spaces?
Balancing minimalism with functional spaces involves being intentional about what you include in each zone. Focus on quality over quantity, selecting essential pieces that serve multiple purposes while maintaining a clean and uncluttered aesthetic.

Beatriz
Beatriz Johnson is a seasoned minimalist and writer with a passion for simplifying the complexities of personal organization and intentional living. With over a decade of experience in decluttering strategies and mindful consumption, she specializes in topics like space optimization, habit simplification, and sustainable lifestyle choices. Through her work on our website, Beatriz empowers readers to embrace minimalism, reduce mental and physical clutter, and create more meaningful, organized lives in today's fast-paced world.