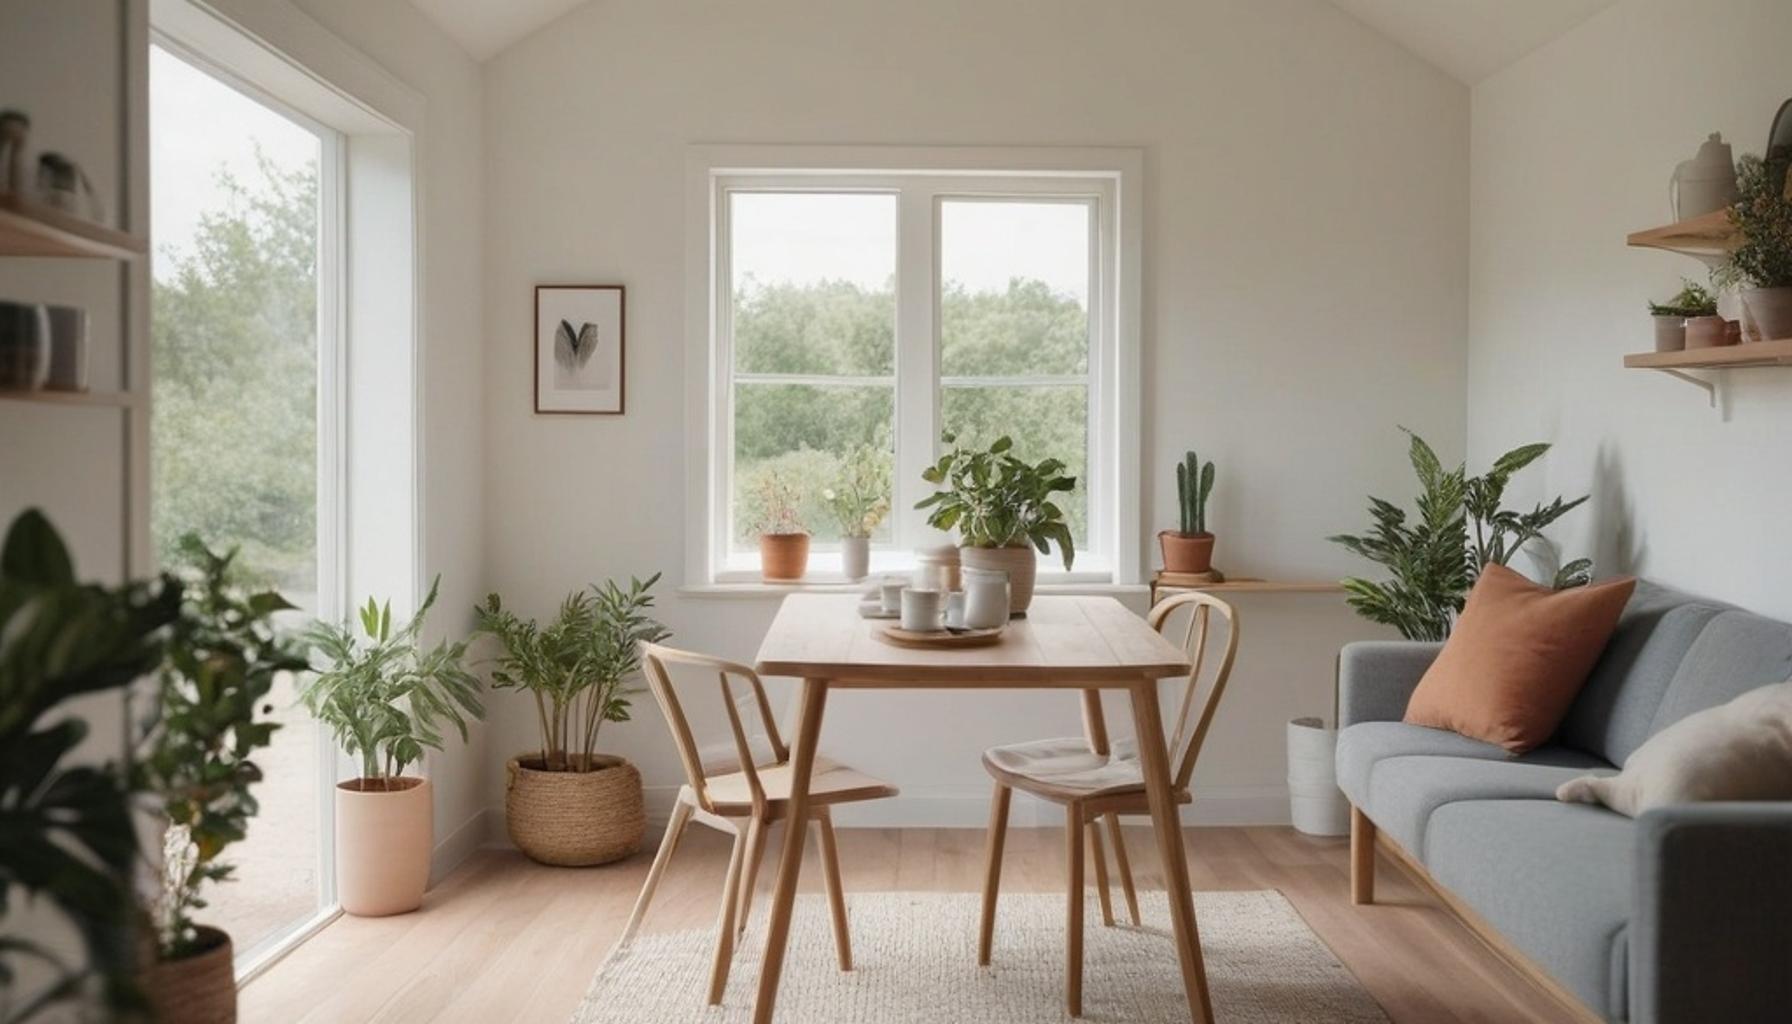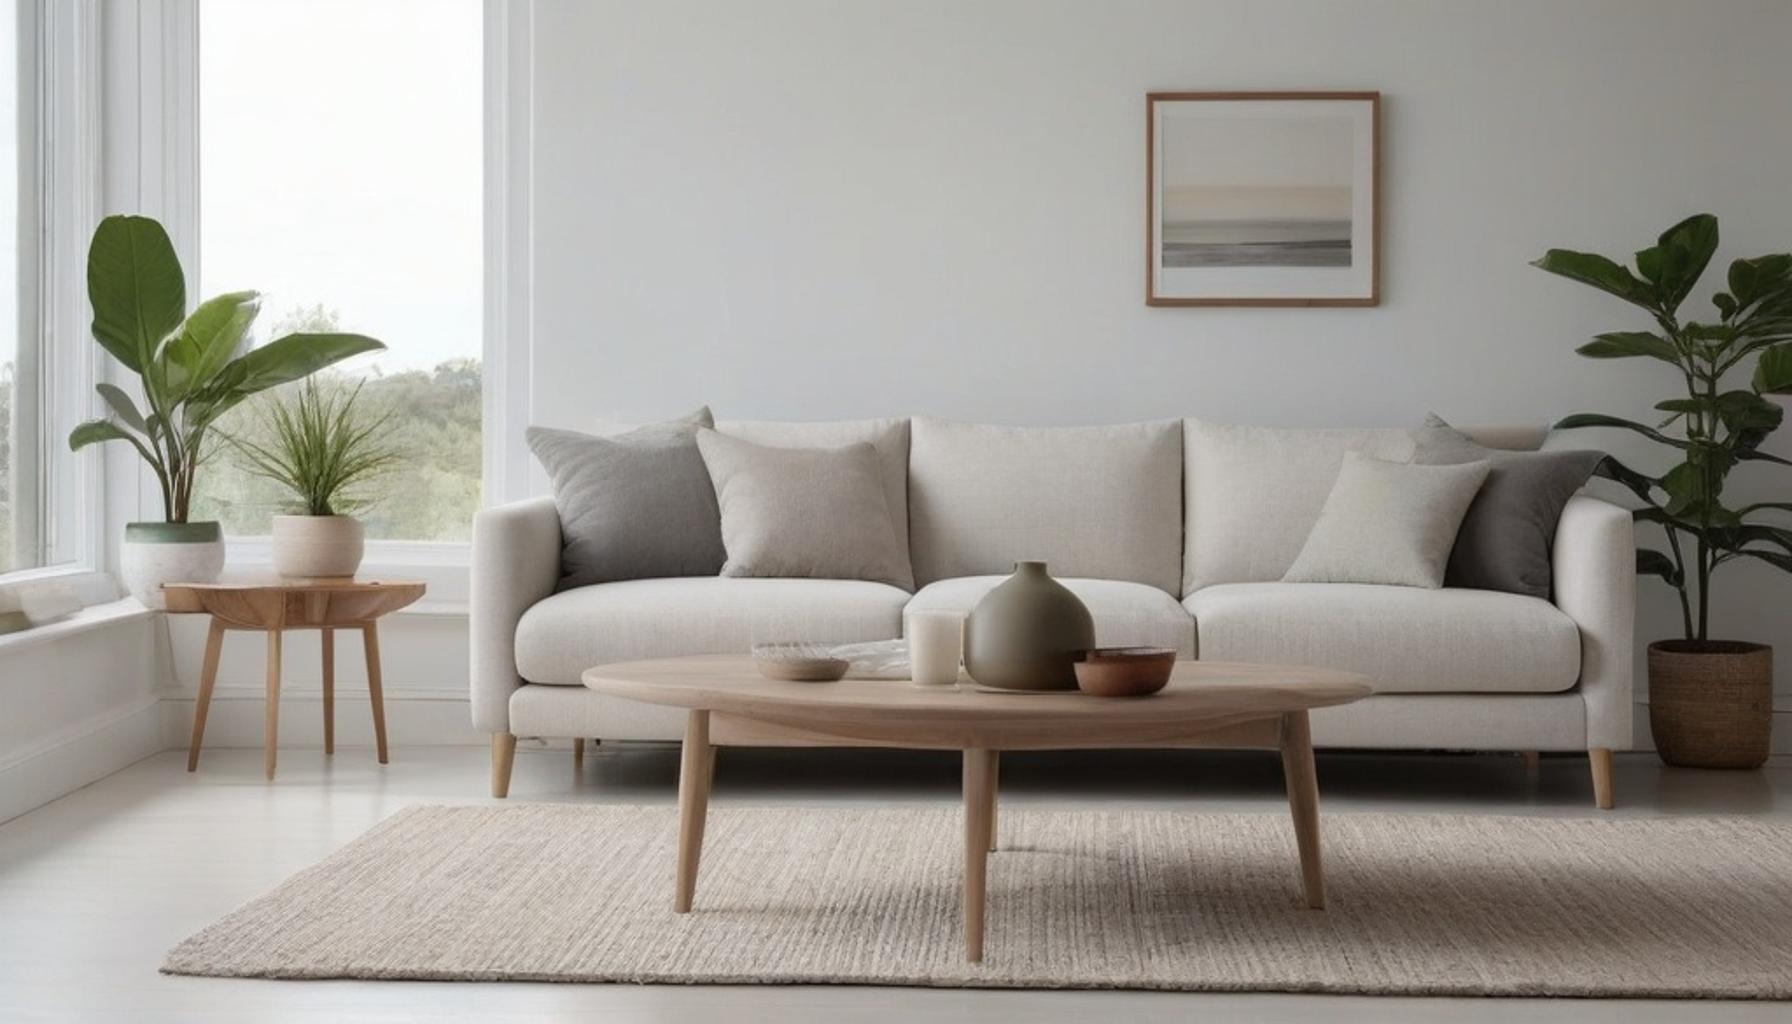
Functional Design: Space Optimization Techniques for Multi-Purpose Living Areas
Rethinking How Americans Live in Smaller Footprints
As cities across the United States see skyrocketing rent prices, the trend in new home construction is taking a different trajectory—the average size of new homes is shrinking. With the escalating costs of living, particularly in metropolitan areas such as New York City and San Francisco, both homeowners and renters are increasingly searching for smarter ways to stretch every square foot. This scenario sets the stage for the rise of Functional Design Space Optimization, an approach that is swiftly transitioning from a luxury to a necessity in both urban and suburban living environments.
Why Multi-Purpose Living Areas Are Gaining Popularity
The shift toward smaller, more efficient living spaces has led to a redefinition of traditional residential layouts. Open-concept apartments, tiny homes, and micro-units are no longer just novelties; they are becoming standard as people rethink what a “living room” or “office” can encompass. Today, a single room is often required to adapt to multiple functions. This multifunctionality creates new opportunities for design innovation.
- A home office that transforms into a guest bedroom with a fold-out sofa or Murphy bed.
- A dining table that doubles as a workspace, featuring integrated storage for office supplies.
- A living room that can easily convert into a home gym by utilizing collapsible fitness equipment.
Such functional transformations are driving demand for space optimization techniques that reach beyond mere furniture rearrangement. Designers and homeowners are experimenting with inventive solutions to make the most out of limited square footage, reshaping how we think about and organize our living environments.
What This Article Will Explore
This piece delves into practical, extensively tested strategies for maximizing multi-purpose living areas without compromising on comfort or aesthetic appeal. Readers will discover innovative storage solutions that seamlessly integrate into existing spaces, versatile furniture choices that enhance functionality, and key layout principles utilized by professional designers to create efficient atmospheres.
Expect to find:
- Proven home organization tips tailored for compact spaces, such as vertical storage solutions and utilizing under-bed areas.
- Design tricks rooted in functional interior design principles, including the use of light colors to create the illusion of larger spaces.
- Real-world small space solutions that are adaptable to various living situations, from urban apartments to suburban starter homes.
Whether you’re downsizing, renovating, or simply yearning for a more efficient living environment, these insights serve as a roadmap for achieving a lifestyle that feels expansive within a smaller footprint. By embracing these strategies, individuals across the United States can create homes that reflect their needs, tastes, and aspirations, all while navigating the modern realities of urban life.
DIVE DEEPER: Click here to discover the secrets of a clutter-free kitchen
Vertical Thinking: Building Storage Where Floor Space Runs Out
When square footage is limited, the most often overlooked resource is right above eye level. The concept of Functional Design Space Optimization starts with a fundamental shift in perspective: instead of merely inquiring about how much floor space a room has, designers are now focused on exploring how much volume the room contains. This innovative approach encourages the utilization of walls, ceilings, and even the backs of doors as premium storage real estate, prompting a more effective use of space.
According to the National Association of Home Builders, the median size of a new single-family home has declined to approximately 2,150 square feet in recent years, which is a noticeable departure from the larger homes typical of the mid-2010s. This reduction in living space has led architects and homeowners alike to prioritize vertical solutions that not only maintain clutter-free environments but also preserve clear sightlines within each room.
Practical Vertical Storage Strategies
A variety of space optimization techniques have gained popularity among professional organizers and interior designers who specialize in compact American homes. Here are several effective strategies:
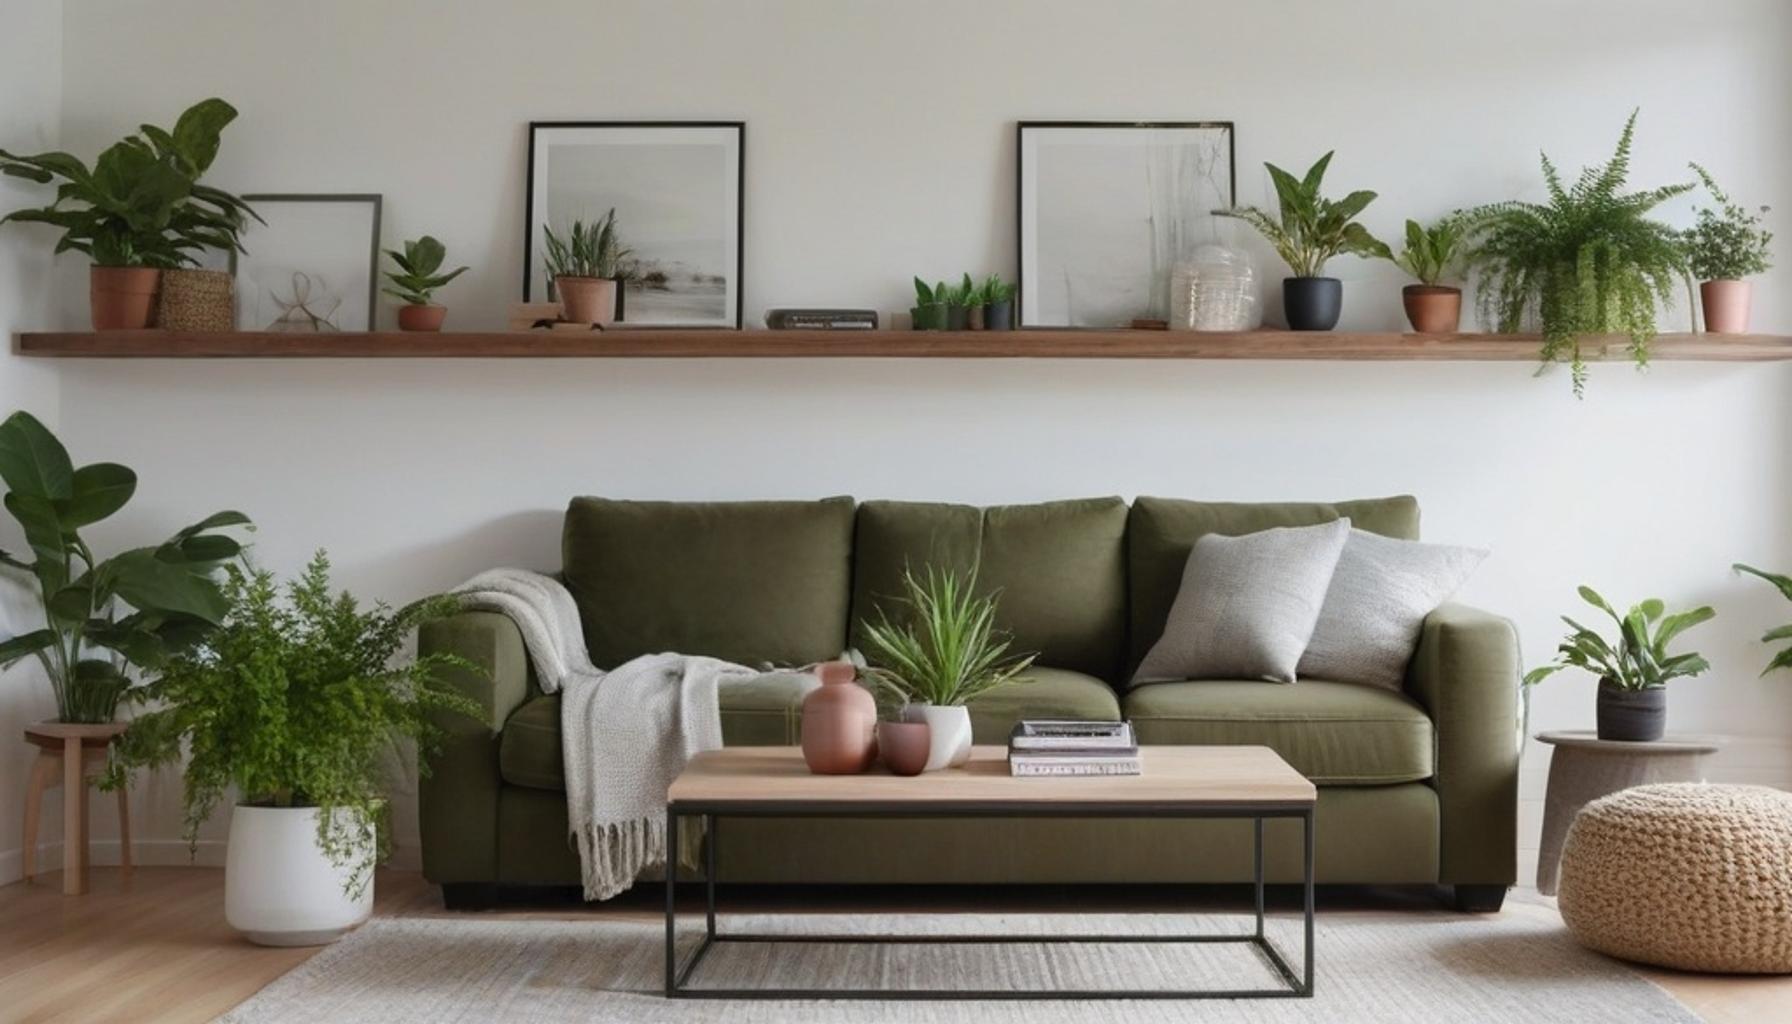
- Floor-to-ceiling shelving units: These units draw the eye upward, creating an illusion of taller ceilings and more expansive spaces. They can be designed to accommodate everything from books and decor to kitchen items, blending functionality with style.
- Wall-mounted pegboards: Particularly useful in kitchens and home offices, these boards allow homeowners to keep tools, supplies, and even small plants easily accessible without sacrificing precious counter or desk space.
- Over-the-door organizers: Ideal for renters or those who want to maximize utility without altering their walls, these organizers fit snugly over doors in closets and bathrooms, providing additional space for items like shoes, toiletries, or cleaning supplies.
- Loft beds or elevated sleeping platforms: These creative designs free up the floor beneath for a variety of uses—from establishing a cozy reading nook to setting up a home office or additional storage solutions, maximizing the use of small spaces.
These approaches align with core home organization tips recommended by professionals: if it can be hung, stacked, or placed beneath something else, then the floor space remains open for daily movement and activities. This adaptability is crucial in making smaller areas feel more livable.
The Psychology Behind Going Vertical
There is a profound psychological aspect to vertical storage strategies that extends beyond sheer practicality. Research in environmental psychology indicates that visual clutter at eye level can lead to heightened stress levels, while organized vertical storage contributes to a more serene environment. Even a compact 400-square-foot studio can exude calmness when designed thoughtfully, underpinning a central tenet of functional interior design: it’s about organization that promotes mental clarity and usability rather than merely cramming more possessions into limited space.
Cities like Boston and Chicago, known for their prewar apartments with narrow layouts and restricted closet options, illustrate how residents have adopted modular vertical systems that can transform according to changing needs. For example, a single shelving unit might function as a traditional bookshelf during the week, then serve as an elegant display area for entertaining guests on the weekends. This multifunctionality not only maximizes utility but also allows for a stylish adaptation of space.
These small space solutions reinforce the notion that expanding upward rather than outward is frequently the most effective method for reclaiming usable area. The subsequent sections will further demonstrate how pairing vertical storage with carefully selected furniture choices can amplify these benefits, turning even the most compact living spaces into organized havens of tranquility and efficiency.
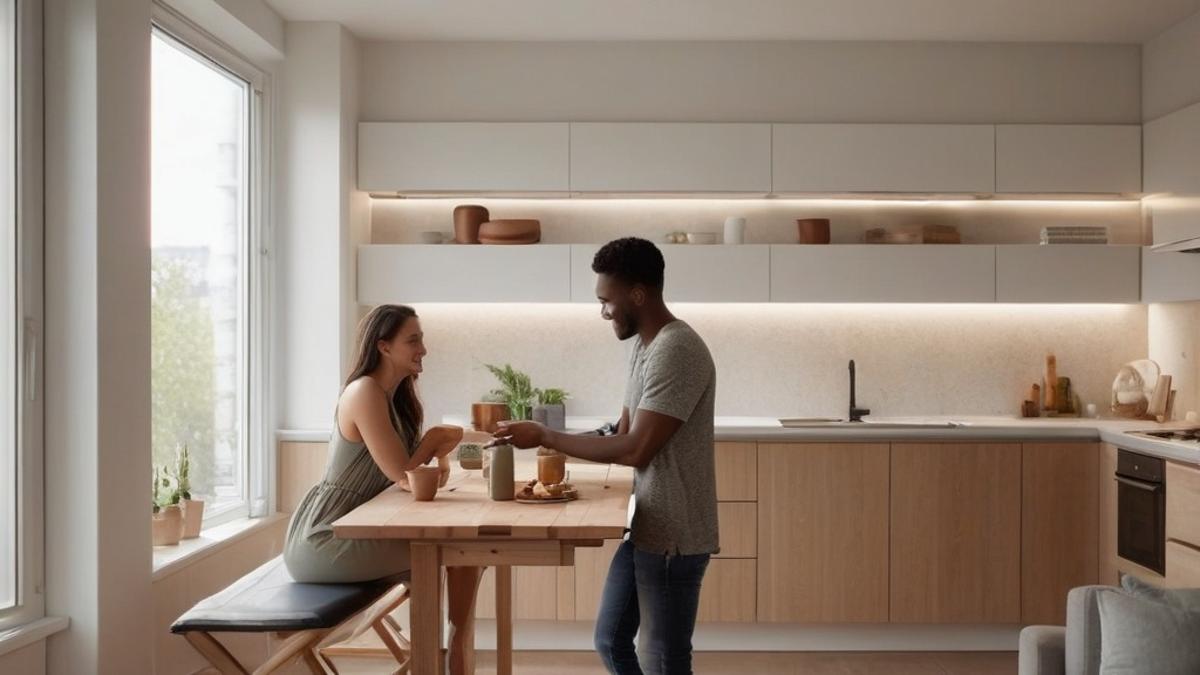
DON’T MISS: Click here for tips on a clutter-free kitchen
Furniture That Works Overtime: Convertible Pieces for Multi-Purpose Living Areas
Once vertical storage has claimed the walls, the next frontier in Functional Design Space Optimization is the furniture itself. Rather than assigning a single task to every chair, table, or bed, designers are increasingly favoring pieces that shift roles depending on the hour of the day. This transformation reflects a broader cultural shift toward flexible living, particularly in cities like New York, San Francisco, and Seattle, where studio apartments often exceed $2,500 a month for under 600 square feet.
Transformable Furniture Gaining Ground
Furniture manufacturers have taken notice of shrinking square footage and responded with products built specifically for multi-purpose living areas. Some of the most popular options include:
- Murphy beds with integrated desks: These fold-down systems allow a bedroom to function as a home office during the day, then revert to a sleeping space at night without requiring two separate rooms.
- Extendable dining tables: Compact when not in use, these tables expand to accommodate holiday gatherings or dinner parties, eliminating the need for a permanently oversized table taking up daily living space.
- Storage ottomans and benches: These double as seating, footrests, and hidden containers for blankets, board games, or seasonal items, quietly absorbing clutter that would otherwise sit in the open.
- Nesting coffee tables: Easily separated for additional surface area when entertaining, then tucked back together to minimize footprint during quieter days.
Data from a 2023 furniture industry report by Statista noted that sales of multifunctional furniture in the United States grew by nearly 18 percent over the previous two years, a trend directly tied to rising urban living costs and smaller housing inventory. This growth signals a clear consumer demand for smarter, adaptable furnishings rather than simply more furniture.
Layout Flexibility as a Daily Habit
Beyond individual furniture pieces, space optimization techniques increasingly involve rethinking how rooms are arranged altogether. Lightweight furniture on casters, modular sectionals that separate into individual chairs, and room dividers that double as bookshelves all contribute to layouts that can be rearranged in minutes rather than requiring a full renovation.
Professional organizers frequently recommend a simple test: if a piece of furniture cannot serve at least two purposes in a small home, its presence should be reconsidered. This principle, central to modern home organization tips, has influenced retailers such as IKEA and West Elm to expand their convertible furniture lines significantly over the past several years.
These strategies illustrate how thoughtful functional interior design choices allow a single room to serve as a bedroom, office, and entertaining space without feeling cramped or disorganized. As the following sections will show, combining these small space solutions with smart lighting and color choices can further enhance the sense of openness within compact American homes.
DISCOVER MORE: Click here to streamline your kitchen
Bringing It All Together: The Future of Smart, Adaptable Living
From wall-mounted shelving to fold-away desks, the throughline across every strategy discussed is clear: Functional Design Space Optimization is no longer a niche interest reserved for tiny-house enthusiasts. It has become a practical response to real economic pressures facing millions of Americans in shrinking urban apartments.
Vertical storage solutions reclaim wasted wall space. Convertible furniture allows a single room to serve as bedroom, office, and dining area within hours of each other. Together, these approaches prove that square footage matters far less than how intelligently that footage gets used.
Key Takeaways for Everyday Living
- Multi-purpose living areas thrive when furniture serves at least two functions, reducing clutter and unnecessary purchases.
- Space optimization techniques like modular sectionals and nesting tables offer flexibility without requiring costly renovations.
- Home organization tips from professional organizers, such as the two-function furniture test, remain useful benchmarks for any household evaluating what to keep.
- Small space solutions are increasingly mainstream, with retailers like IKEA and West Elm expanding convertible product lines to meet growing demand.
The nearly 18 percent growth in multifunctional furniture sales referenced earlier is not a passing trend. It reflects a lasting shift in how people value adaptability over excess, particularly as rent prices show little sign of retreating in major metro areas.
Looking ahead, functional interior design will likely continue merging with smart home technology, lighting design, and even color psychology to make small spaces feel larger and more livable. Homeowners and renters alike would do well to view their square footage not as a limitation, but as a puzzle worth solving thoughtfully, one convertible piece and clever layout decision at a time.
Frequently Asked Questions
What are the key principles of functional design space optimization for a small living area?
Key principles include maximizing vertical space, utilizing multi-functional furniture, and creating zones for different activities. Incorporating storage solutions that blend into the design can also help keep the area organized and clutter-free.
How can I use color and lighting to enhance space optimization in a multi-purpose living area?
Using light colors can make a space feel larger and more open, while strategic lighting can define different zones within the area. Consider using adjustable lighting fixtures to highlight specific areas, making the space feel more dynamic and functional.
What types of furniture are best for optimizing space in a multi-purpose room?
Look for furniture that serves multiple purposes, such as a sofa bed, nesting tables, or ottomans with storage. Choosing pieces that are proportional to the size of the room can also prevent overcrowding while maintaining functionality.
Are there specific layout strategies for functional design space optimization?
Yes, an open concept layout can enhance flow, while creating distinct zones with rugs or furniture arrangement can define different areas. Additionally, maintaining pathways and ensuring easy access to all parts of the space are crucial for optimizing functionality.
Can I incorporate outdoor space into my functional design for better optimization?
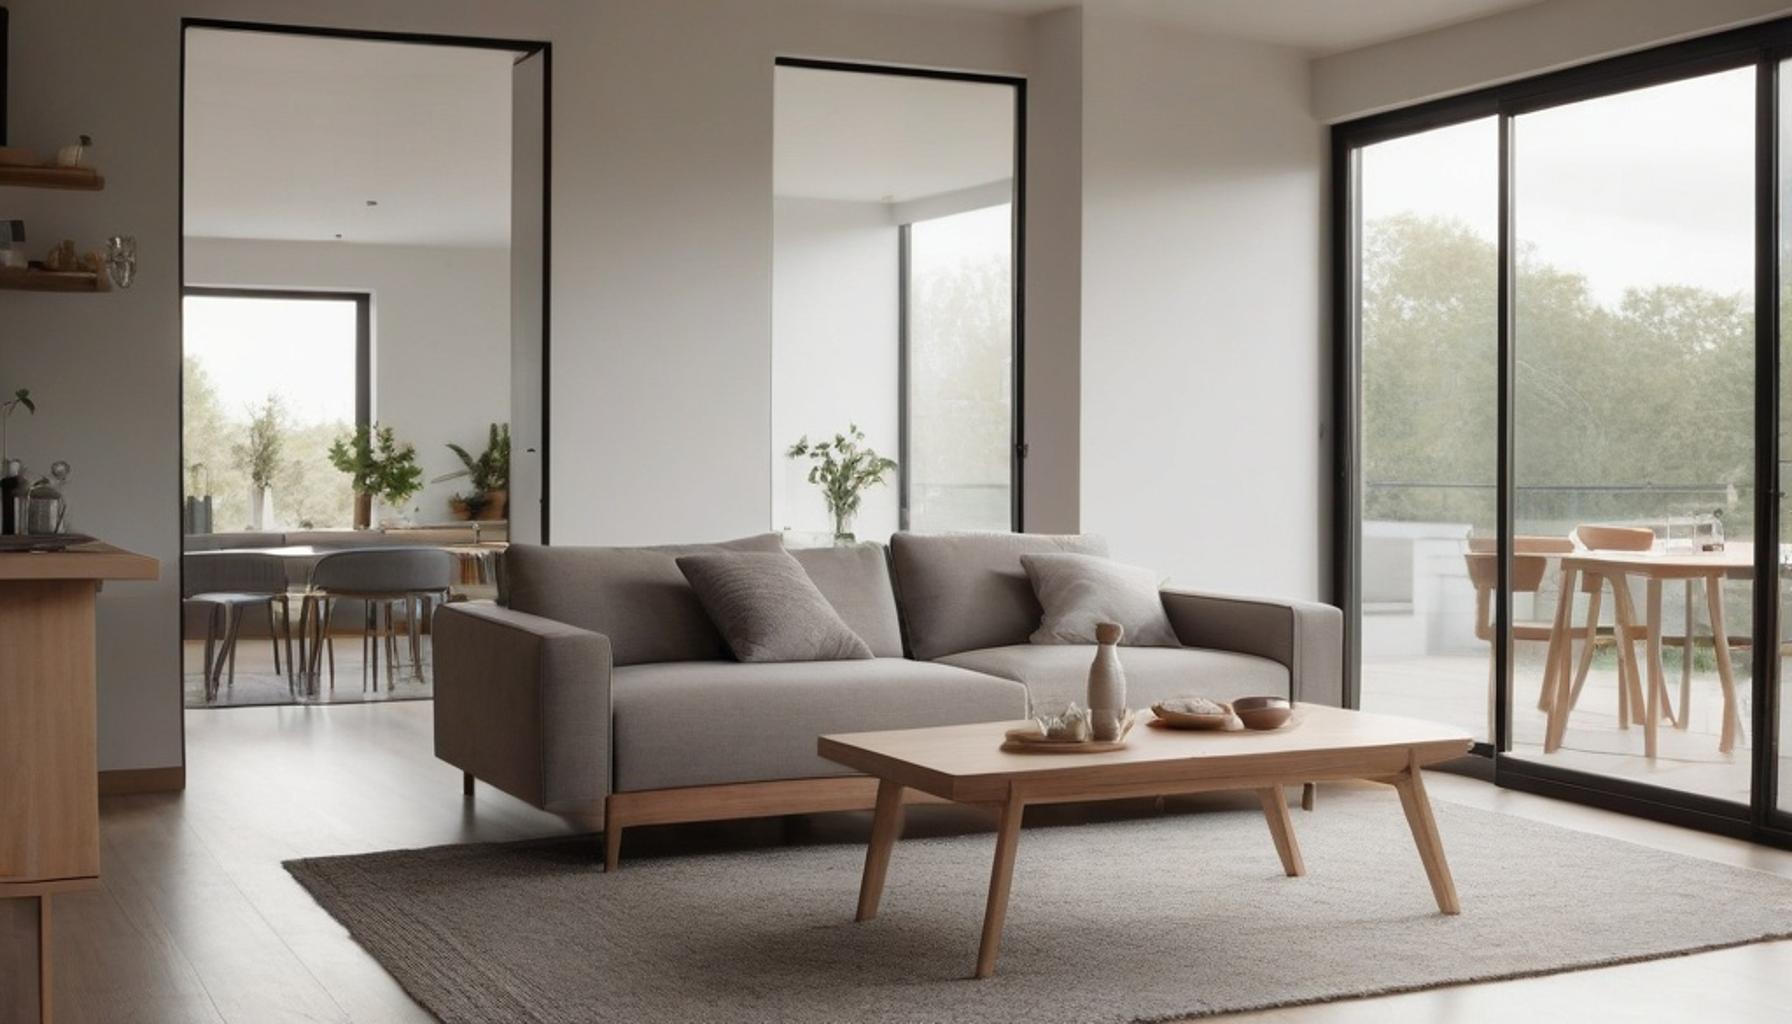
Absolutely! If you have outdoor space, consider integrating it with your indoor area through large windows or sliding doors. Outdoor furniture that complements indoor decor can also create a seamless transition, effectively expanding your living area and increasing its functionality.

Beatriz
Beatriz Johnson is a seasoned minimalist and writer with a passion for simplifying the complexities of personal organization and intentional living. With over a decade of experience in decluttering strategies and mindful consumption, she specializes in topics like space optimization, habit simplification, and sustainable lifestyle choices. Through her work on our website, Beatriz empowers readers to embrace minimalism, reduce mental and physical clutter, and create more meaningful, organized lives in today's fast-paced world.