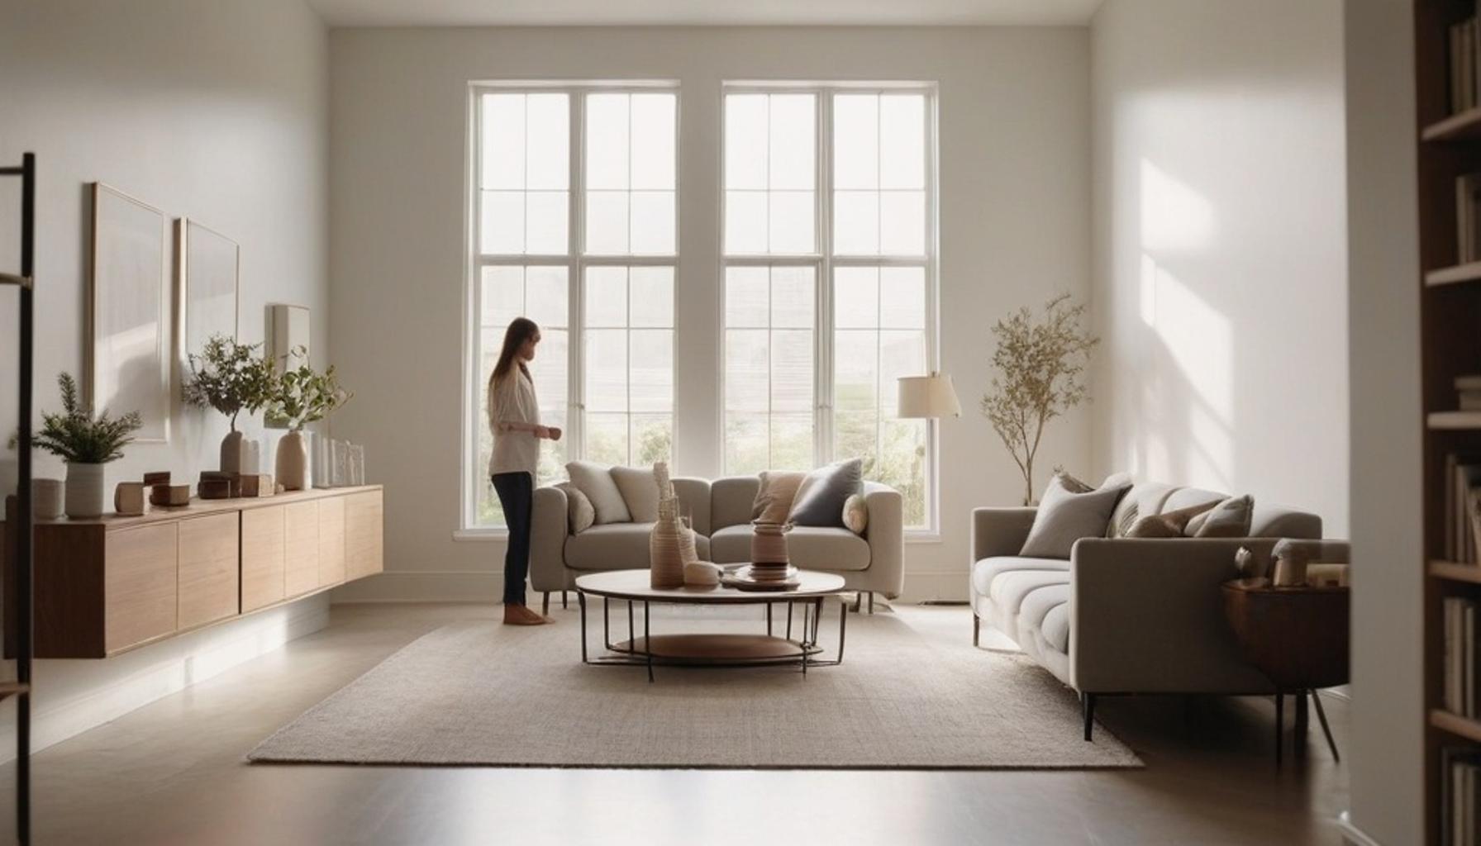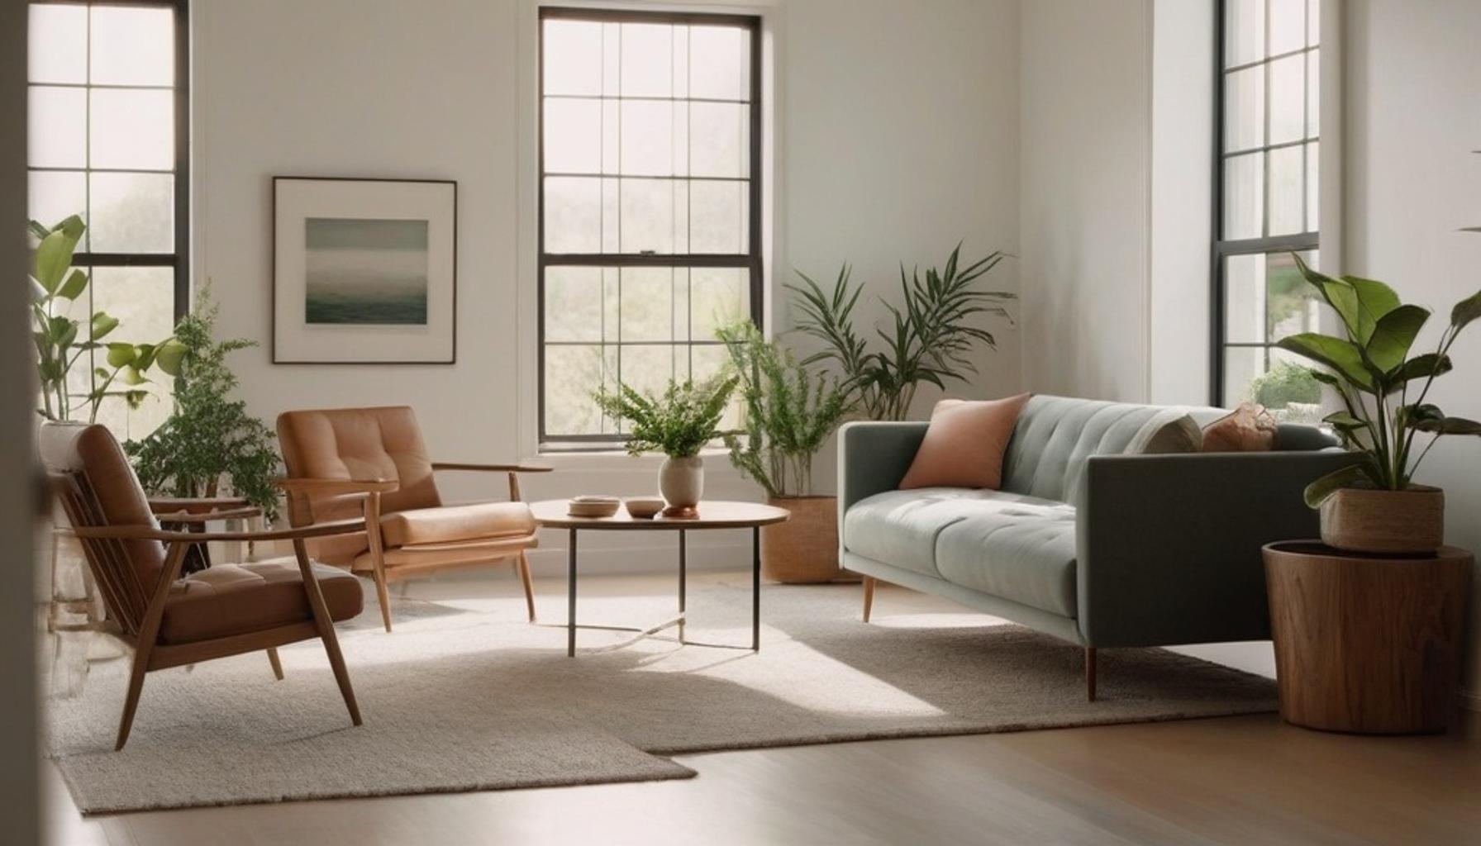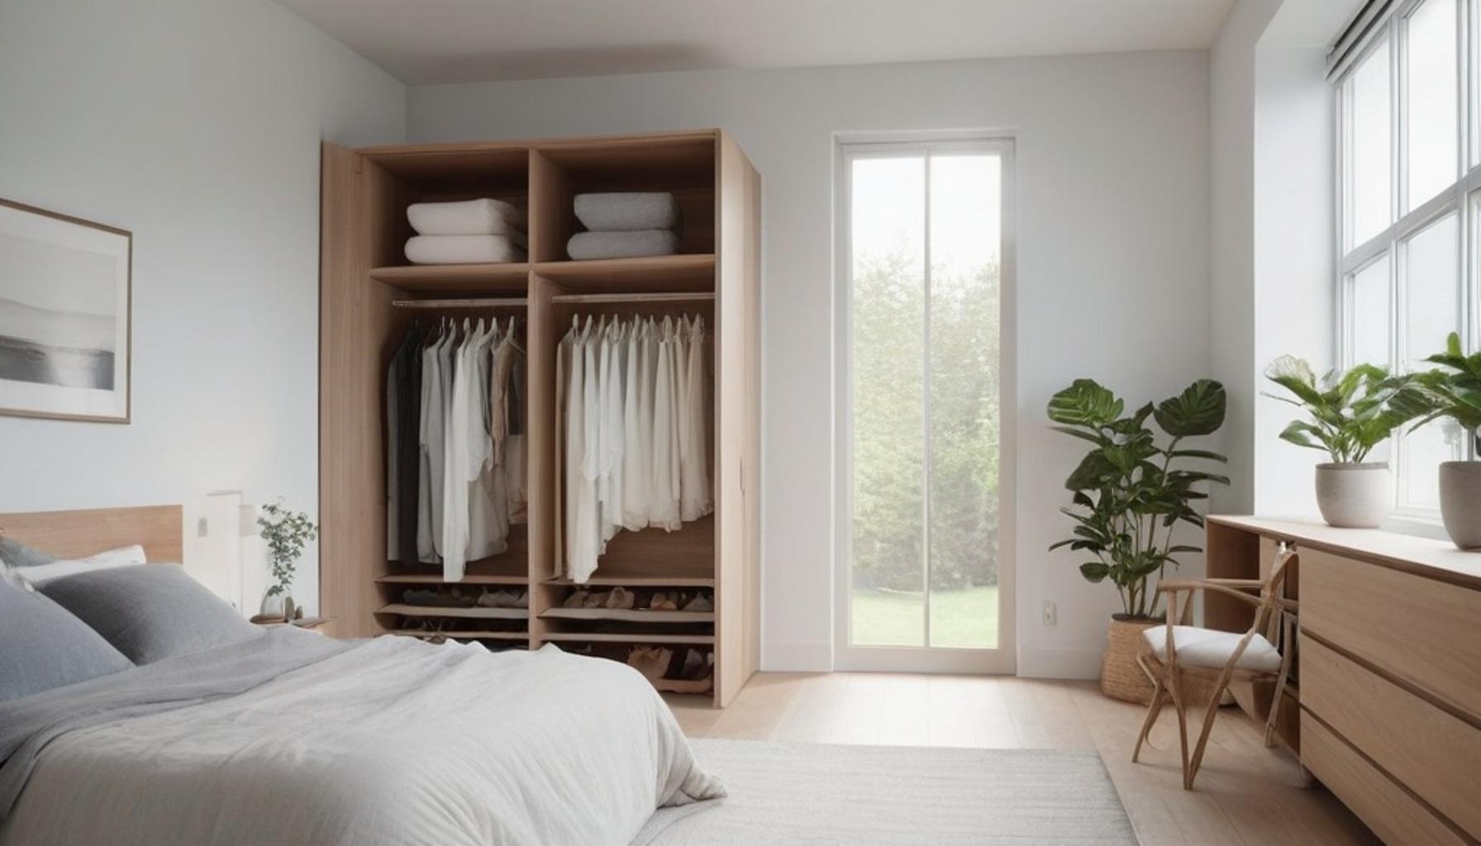
Functional Design in Tiny Homes: Organizing Ideas for a Peaceful and Productive Environment
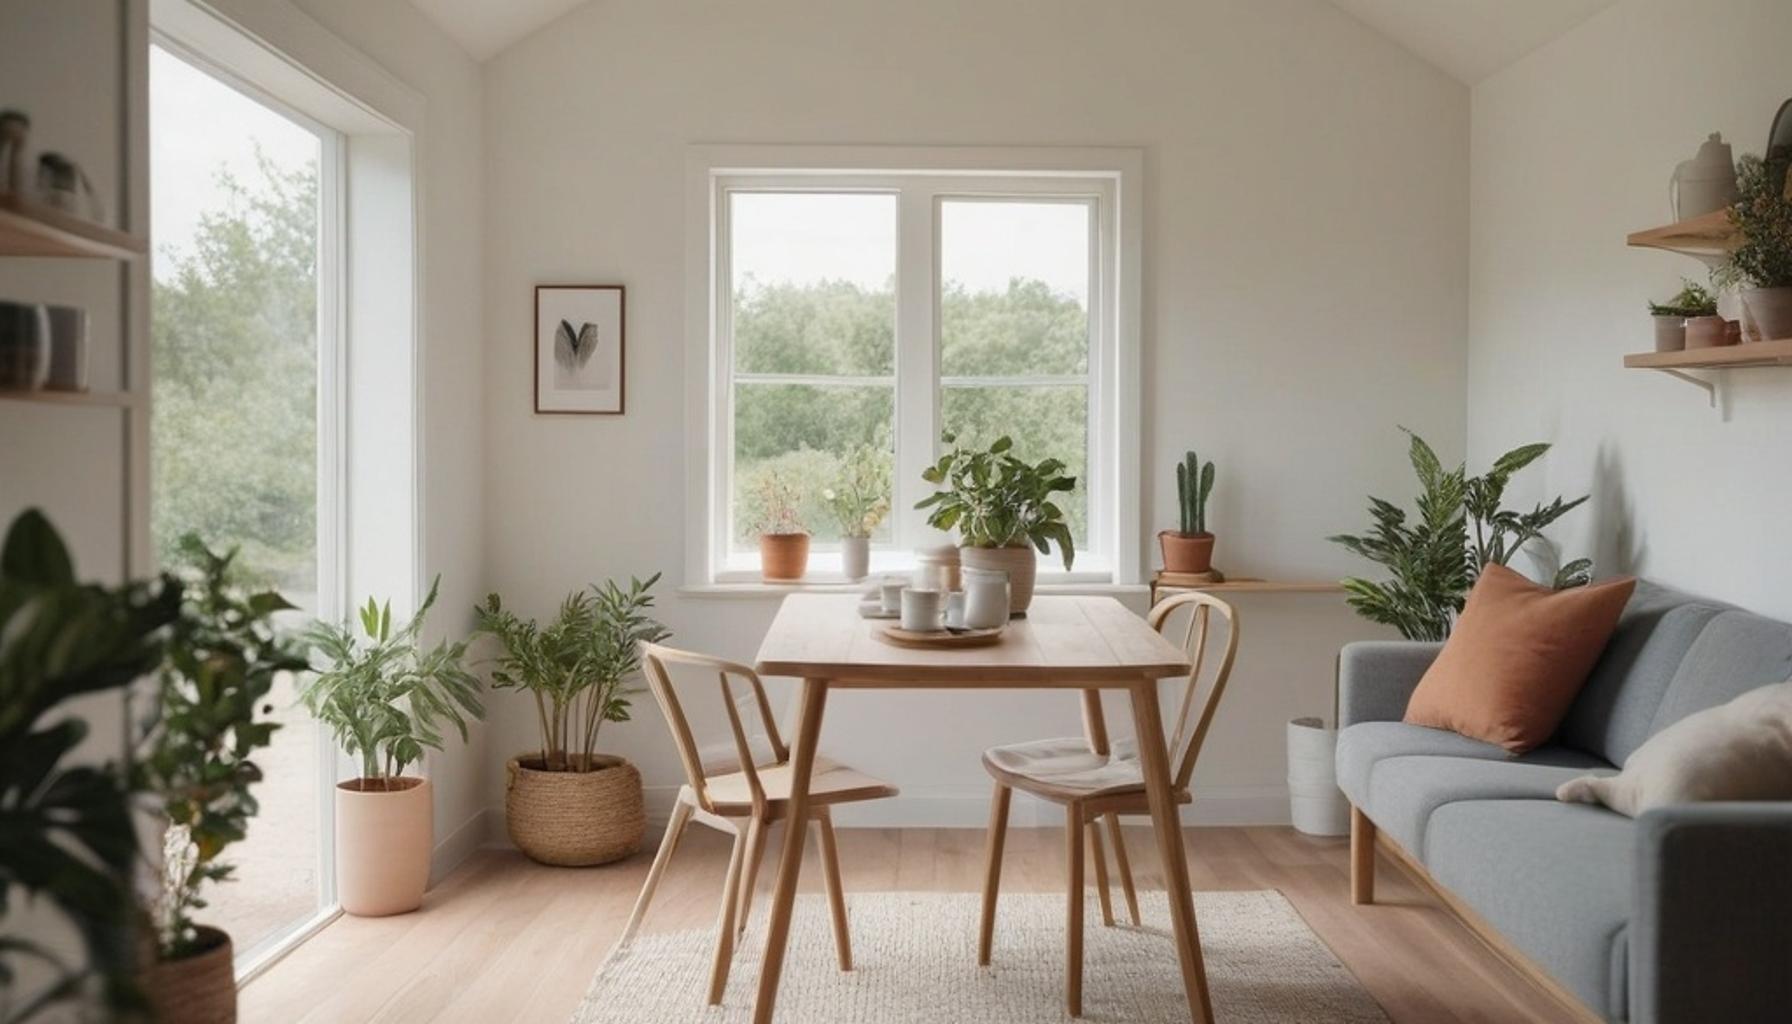
Small Spaces, Big Potential
Across the United States, more than 10,000 tiny homes are built each year, according to industry estimates, as Americans trade square footage for simplicity. From backyard studios in Portland to off-grid cabins in Texas Hill Country, this movement is reshaping how people think about home.
But squeezing a full life into 400 square feet or less requires more than downsizing furniture. It demands Functional Design in Tiny Homes — a deliberate approach that turns limited square footage into a calm, capable living environment.
Why Functional Design Matters
Without a strategic layout, tiny spaces quickly become chaotic rather than cozy. Clutter, poor zoning, and lack of storage can turn a dream home into a daily source of stress.
Thoughtful tiny home organization ideas solve this by maximizing every inch. Consider the essentials most tiny homeowners prioritize:
- Multi-purpose furniture that transforms by day and night
- Vertical storage systems that free up floor space
- Dedicated zones for rest, work, and relaxation
- Natural light strategies that make rooms feel larger
Designing for Both Peace and Productivity
A peaceful tiny home environment and a productive tiny home workspace aren’t mutually exclusive — they’re complementary when design is intentional. The right layout can reduce visual noise while still supporting focus and creativity.
This article explores practical strategies behind minimalist living spaces and reveals how an efficient tiny house layout can support both mental clarity and daily productivity, no matter the square footage.
DISCOVER MORE: Click here to transform your kitchen
Mapping the Zones That Make Tiny Living Work
Walk into any well-designed tiny home, and one thing becomes clear almost immediately: nothing is accidental. Every corner, shelf, and surface has a job to do. This is the heart of Functional Design in Tiny Homes — a system where spatial planning replaces square footage as the true measure of comfort.
Designers often call this “zoning,” a method borrowed from studio apartments in New York City and shrunk even further for tiny house floor plans. Instead of separate rooms, invisible boundaries define where sleeping, cooking, working, and relaxing happen.
The Power of Defined Zones
Without walls to separate activities, tiny homeowners rely on visual cues — a rug, a change in ceiling height, or strategic lighting — to signal a shift from one function to another. This subtle structuring supports a peaceful tiny home environment by preventing the entire home from feeling like one blurred, overstimulating space.
Common zoning strategies include:
- Elevated sleeping lofts that separate rest from daily activity
- Fold-down desks tucked near windows for natural light during work hours
- Curtain dividers or sliding panels that create temporary privacy
- Kitchen islands on wheels that shift between cooking and dining functions
According to a 2023 survey by the American Tiny House Association, nearly 68% of tiny homeowners cited “organized daily routines” as a top reason for their improved mental well-being after downsizing. That statistic alone suggests something bigger than aesthetics is at play — it’s about how space shapes behavior.
Layout as a Productivity Tool
A productive tiny home workspace doesn’t require a spare room. It requires intention. Many tiny house dwellers in states like Colorado and Oregon have adopted “flex-desks” — surfaces that fold out from walls or double as dining tables — allowing work mode to activate and deactivate on command.
This adaptability matters more than most people realize. Research from environmental psychology suggests that visual clutter directly competes for cognitive attention, making tasks harder to complete. In a tiny home, where every item is visible at all times, that research becomes personal experience rather than abstract theory.
The result is a growing interest in efficient tiny house layout strategies that treat furniture not as static objects, but as flexible tools designed to serve multiple purposes throughout the day.
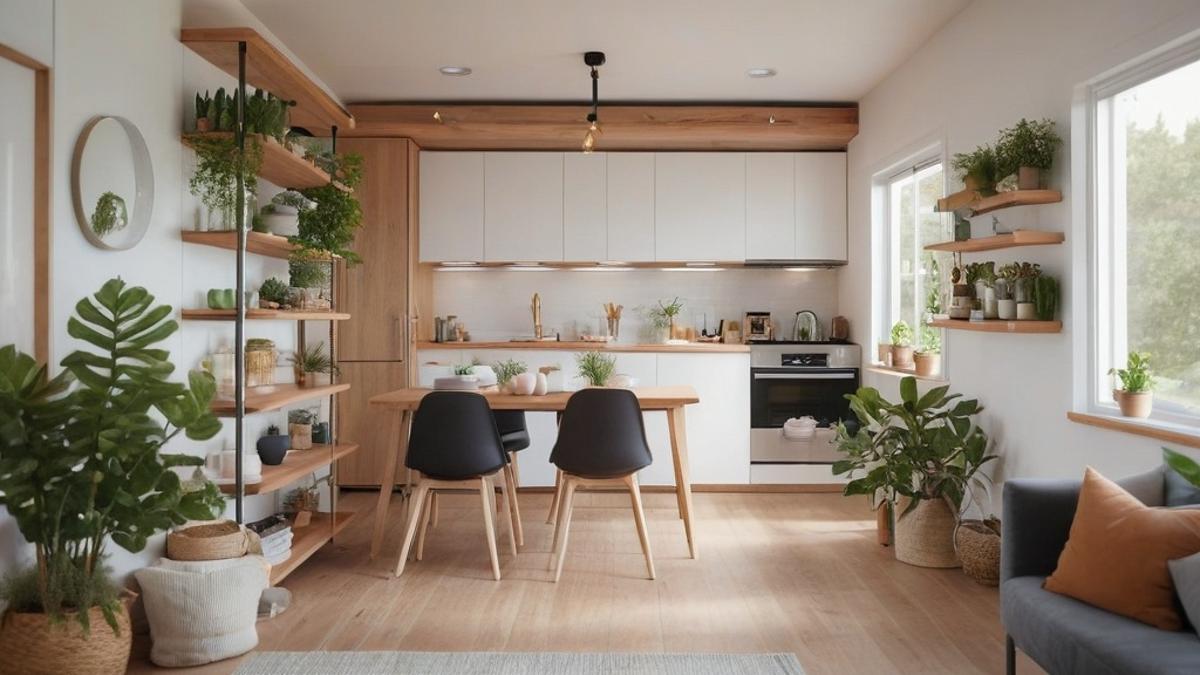
| Category | Details |
|---|---|
| Multi-Functional Furniture | Innovative designs like Murphy beds and convertible sofas maximize space. |
| Space Optimization | Utilizing vertical storage and built-in shelving to reduce clutter. |
| Natural Light | Incorporating large windows or skylights creates an airy feel. |
| Mindful Color Schemes | Choosing calming colors fosters a peaceful tiny home environment. |
| Designated Workspaces | Small desks or foldable tables enhance productivity in a tiny home workspace. |
DIVE DEEPER: Click here for clutter-free kitchen organization tips
Storage Systems That Quietly Do the Heavy Lifting
Beyond zoning, the real backbone of Functional Design in Tiny Homes lives in the storage systems most visitors never notice. Staircases hide drawers. Benches conceal bins. Even toe-kick spaces under cabinets get repurposed into shallow slide-out trays.
This isn’t just clever carpentry — it’s a direct response to a spatial reality. The average American tiny home measures between 100 and 400 square feet, according to the National Association of Home Builders. Every unused inch represents wasted potential, which explains why builders increasingly treat storage as architecture rather than an afterthought.
Vertical Thinking Changes Everything
When floor space runs out, tiny house designers look up. Wall-mounted shelving, ceiling-hung pot racks, and pegboard systems have become staples of tiny home organization ideas because they free up floor area without sacrificing accessibility.
Some of the most effective vertical solutions include:
- Magnetic strips for knives and spice tins, replacing bulky kitchen drawers
- Ladder shelves that double as room dividers
- Overhead nets or hammocks for lightweight items like linens or produce
- Door-mounted organizers that turn unused vertical real estate into functional storage
These aren’t just space savers — they contribute to a calmer visual field, which ties directly into the psychology behind minimalist living spaces. When belongings have a clear, dedicated home, the brain spends less energy processing disorder.
The Hidden Cost of Poor Storage Planning
Not every tiny home gets this right. Builders in the industry often point to rushed layouts as the leading cause of buyer regret. Without a clear storage strategy from day one, homeowners end up stacking items on visible surfaces, which quietly undermines the sense of calm the lifestyle promises.
A 2022 report from the Tiny Home Industry Association found that homeowners who invested in custom-built storage during construction reported 41% higher satisfaction with their living space compared to those who added storage solutions after moving in. Timing, it turns out, matters just as much as design creativity.
This is where an efficient tiny house layout proves its worth long-term. Built-in solutions installed during the planning phase tend to align better with actual daily movement patterns, reducing the friction that comes from retrofitted fixes squeezed into leftover gaps.
Multi-purpose furniture continues to push this concept further. Murphy beds that fold into bookshelves, dining tables that convert into workbenches, and modular ottomans with removable lids all demonstrate how a single object can serve three or four roles across a single day, reinforcing the broader goal of a peaceful tiny home environment built on intention rather than compromise.
Small Footprint, Bigger Intentions
Across every zoning trick, hidden drawer, and stackable bin discussed so far, one theme keeps surfacing: Functional Design in Tiny Homes isn’t about squeezing less into small spaces. It’s about deciding, deliberately, what actually deserves a place in daily life.
That distinction matters more than square footage ever could. A 400-square-foot home with thoughtful zoning can feel more spacious than a cluttered 2,000-square-foot house, simply because friction has been designed out of it.
The numbers back this up. Homeowners who plan storage and layout from the start, rather than retrofitting later, report significantly higher satisfaction. That’s not a coincidence — it’s the measurable payoff of treating tiny home organization ideas as foundational rather than decorative.
What This Means for Future Tiny Home Owners
Anyone considering the tiny house lifestyle should walk away with a few practical takeaways:
- Plan storage and zoning before construction begins, not after moving in
- Prioritize vertical space as aggressively as floor space
- Choose multi-purpose furniture that adapts across different times of day
- Treat visual calm as a functional requirement, not a stylistic bonus
Together, these choices build toward something larger than square footage efficiency — they create a peaceful tiny home environment where clutter doesn’t quietly accumulate stress, and a productive tiny home workspace doesn’t feel like an afterthought squeezed into a corner.
As more Americans reconsider what “enough space” actually means, tiny homes offer a useful test case. They prove that minimalist living spaces aren’t about sacrifice — they’re about precision. And with an efficient tiny house layout guiding every decision, even 250 square feet can feel like room to breathe.
Frequently Asked Questions
What are some key principles of Functional Design in Tiny Homes?
Key principles of Functional Design in Tiny Homes include maximizing space through multi-functional furniture, utilizing vertical storage solutions, and ensuring efficient layouts. The aim is to create an environment that promotes comfort and practicality, allowing residents to make the most of their limited space.
How can I create a peaceful environment in a tiny home using functional design?
To create a peaceful environment in a tiny home, focus on decluttering and organizing your belongings efficiently. Incorporate calming colors, use natural materials, and ensure that each space has a specific purpose, allowing for smooth functionality and a serene atmosphere.
What are effective storage solutions for maximizing space in tiny homes?
Effective storage solutions in tiny homes include under-bed drawers, built-in shelving, and wall-mounted organizers. Utilizing furniture with built-in storage, such as ottomans or benches, can also help keep your space tidy while making it functional.
How can I make my tiny kitchen more functional and productive?
To enhance your tiny kitchen’s functionality, consider using open shelving for easy access to items and keeping countertops clear of clutter. Opt for compact appliances that fit your cooking needs while ensuring everything has a designated place, facilitating a more productive cooking environment.
What role does natural light play in functional design for tiny homes?
Natural light is crucial in functional design for tiny homes as it makes spaces feel larger and more inviting. By incorporating large windows, skylights, or light-colored materials, you improve the ambiance of the home, creating a more productive and peaceful living environment.

Beatriz
Beatriz Johnson is a seasoned minimalist and writer with a passion for simplifying the complexities of personal organization and intentional living. With over a decade of experience in decluttering strategies and mindful consumption, she specializes in topics like space optimization, habit simplification, and sustainable lifestyle choices. Through her work on our website, Beatriz empowers readers to embrace minimalism, reduce mental and physical clutter, and create more meaningful, organized lives in today's fast-paced world.